How to Plan Custom Storage That Feels Built Into Your Home
Good built-in storage should feel as if it has always belonged in the room. The best projects are not simply a row of cabinets fitted against a wall; they reflect how the space is used, what needs to be kept close at hand, and how the materials connect with the rest of the home.
Begin with everyday routines
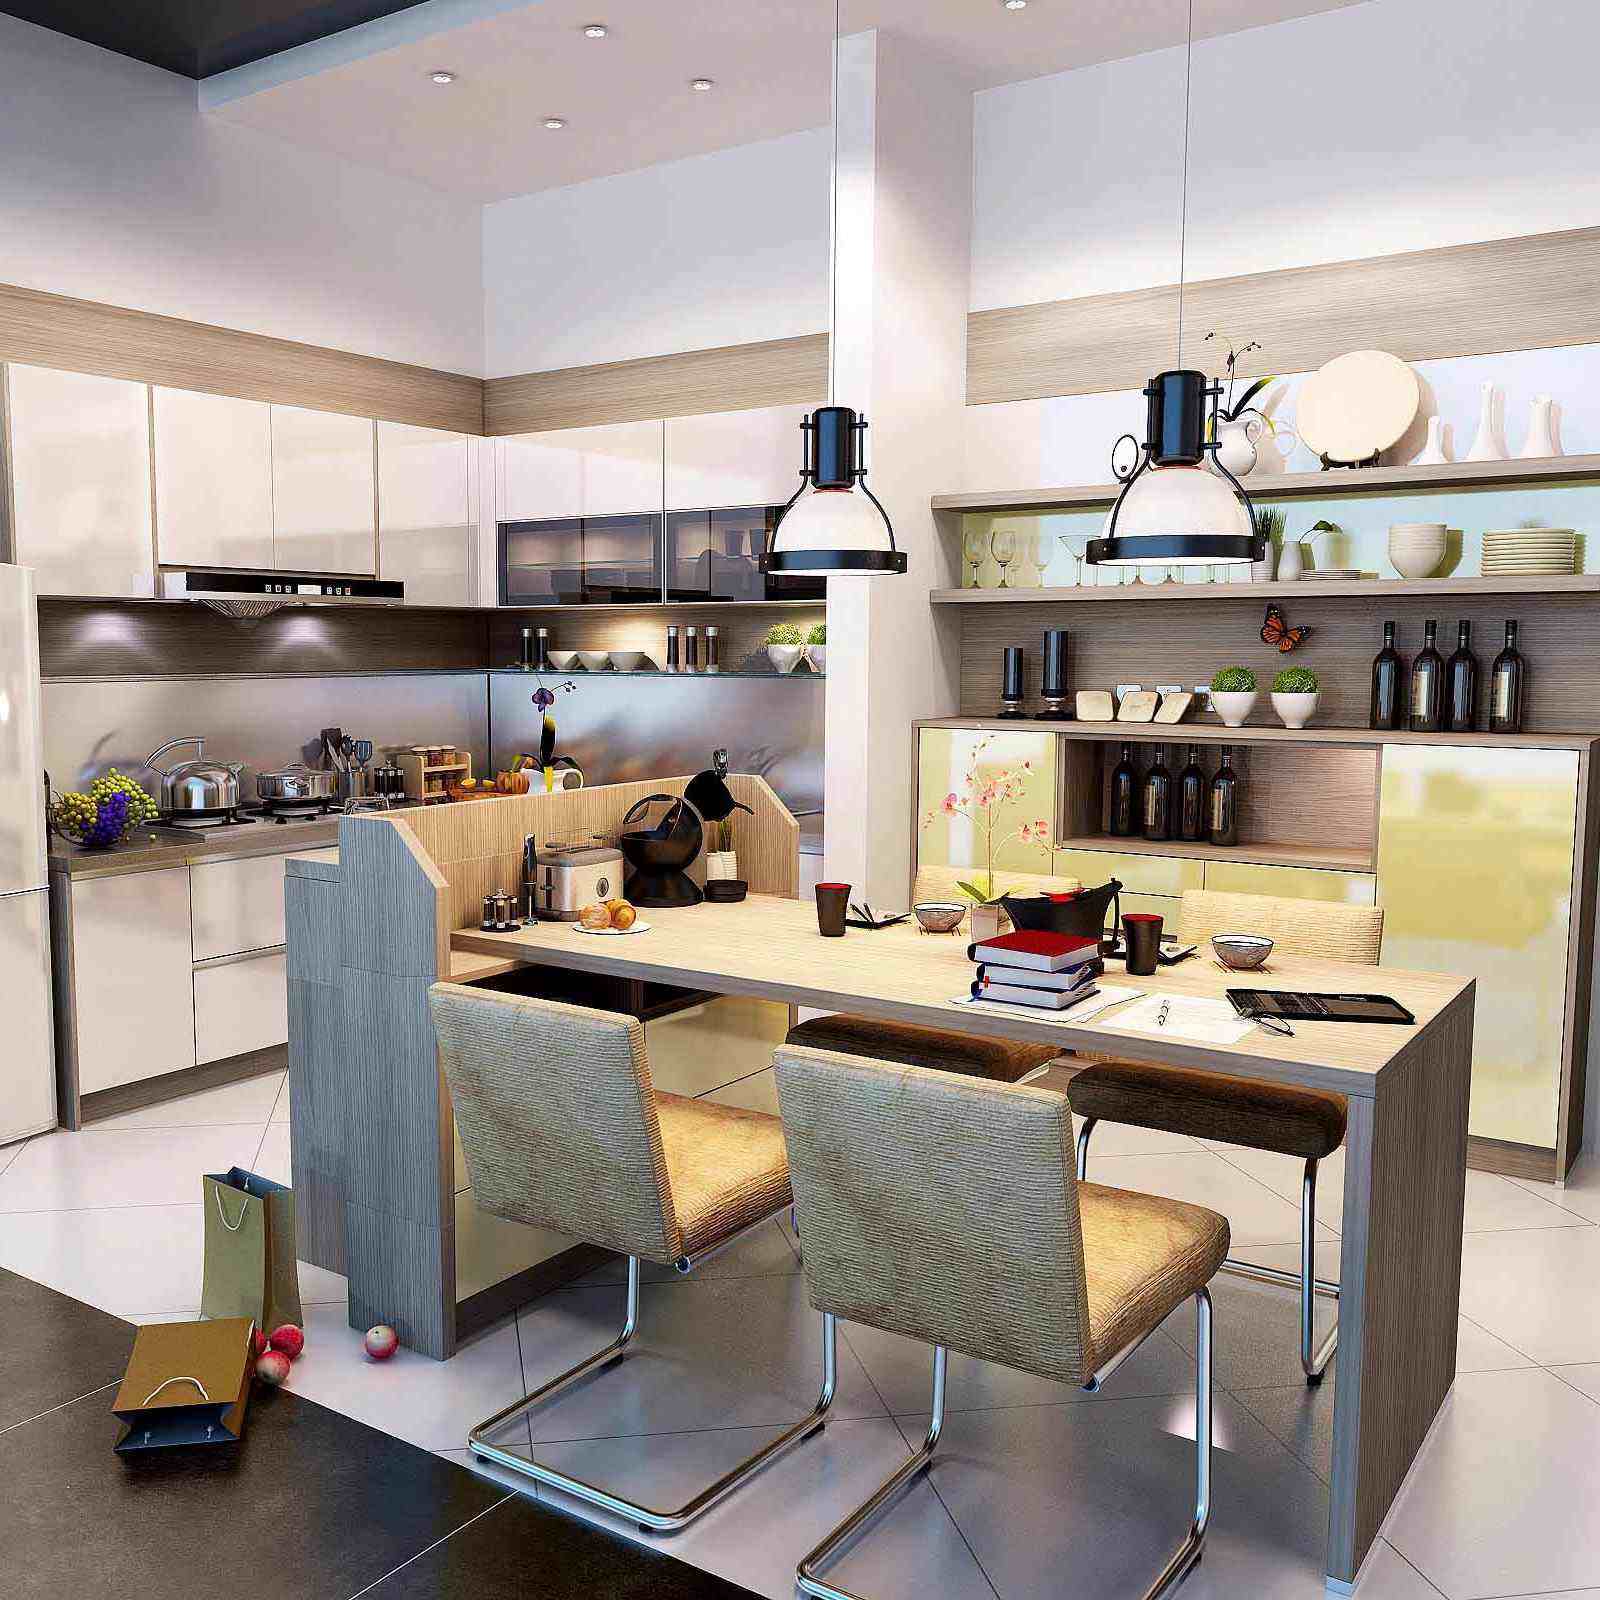
Before choosing a door style or finish, make a short list of what happens in the room. In a kitchen, that might mean unpacking groceries, preparing meals, serving drinks, and clearing dishes. Positioning drawers, pantry storage, and appliances around those movements usually produces a more comfortable layout than starting with appearance alone.

For a softer contemporary look, our Luxury Apartment Kitchen Cabinets with Marble and Glass show how contrasting surfaces can give a compact kitchen depth without making it feel busy. Where easy maintenance is the priority, High-Gloss Fingerprint-Resistant Kitchen Cabinets offer a cleaner, more streamlined direction.
Use storage to shape the room
Cabinetry can do more than hold things. A full-height unit can frame a doorway, a low cabinet can define a dining area, and an open section can break up a long wall. Repeating one finish across several rooms also gives the home a calm visual rhythm. A flexible system such as the Whole-Home MDF Cabinet Storage System is useful when the goal is continuity rather than matching every room exactly.
Plan wardrobes from the inside out
Wardrobe design works best when the internal layout is decided first. Long hanging sections, double rails, drawers, luggage shelves, and accessory storage all require different clearances. The exterior can then be refined around that practical plan. Our Large-Capacity Shaker Walk-In Wardrobe is a useful reference for combining enclosed storage with a furniture-like appearance.

Measure, then review the details
Accurate wall dimensions are only the beginning. Note skirting boards, sockets, switches, window trims, ceiling changes, and the direction doors open. For kitchens and bathrooms, plumbing and ventilation points matter just as much. A careful drawing at this stage prevents awkward fillers and last-minute compromises later.
The final design should feel personal but not overworked. Start with the way you live, choose materials that suit the room, and let the storage become part of the architecture.
-
Posted in
Custom Cabinets, Kitchen Design, Storage Planning, Wardrobes